Engineered structural details optimized for industrial applications.
Column-free interiors for maximum usable workspace space and layout flexibility.
Pre-fabricated offsite components ensure fast onsite delivery and shorter construction time.
Optimized steel frames and foundation layouts cut total project material costs.
High-strength steel framing with hot-dip galvanization guarantees 50+ years service life.
Pre-finished cladding sheets and corrosion protection systems require minimum upkeep.
Recyclable building structures with options for eco-friendly thermal panel wall/roof systems.
Complete structural specifications guidelines.
| Primary Structure | High-strength welded H steel (Q355B / Q235B) | Wall Panel | PU / Rock Wool Sandwich Panel or Color Steel Sheet |
| Clear Span | 12m – 60m | Purling | C or Z shape galvanized steel section channels |
| Eave Height | 6m – 12m | Wind Load | Up to 220 km/h (standard or custom structural loads) |
| Roof Pitch | 3° – 15° | Snow Load | Up to 1.5 kN/m² |
| Bay Spacing | 6m – 12m | Seismic Intensity | Up to 8 Grade (structures built to absorb vibration) |
| Length | Unlimited | Surface Treatment | Hot-dip Galvanized + anti-corrosive primer coating |
| Mezzanine | Available, optional secondary levels for office floors | Design Standards | AISC / EN 1993 (Eurocode 3) / GB 50017 |
| Roof Panel | PU / Rock Wool Sandwich Panel or Color Steel Sheet | Service Life | 50+ Years (highly durable structural framing) |
Move mouse over hotspots to explore different structural components and systems of the warehouse.
Versatile steel buildings engineered to fit various industrial usages.
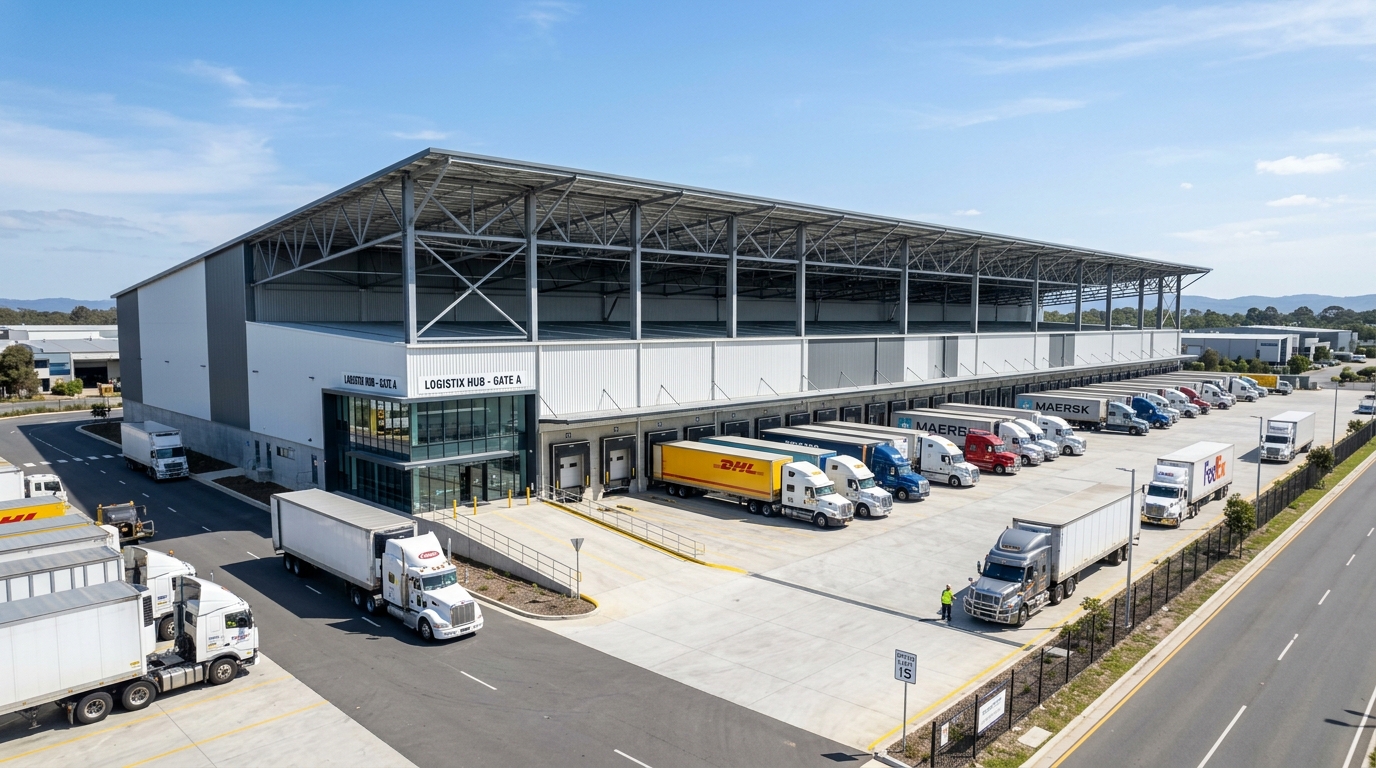
Optimized for truck loading doors, tall shelving storage rackings, and heavy traffic flows.
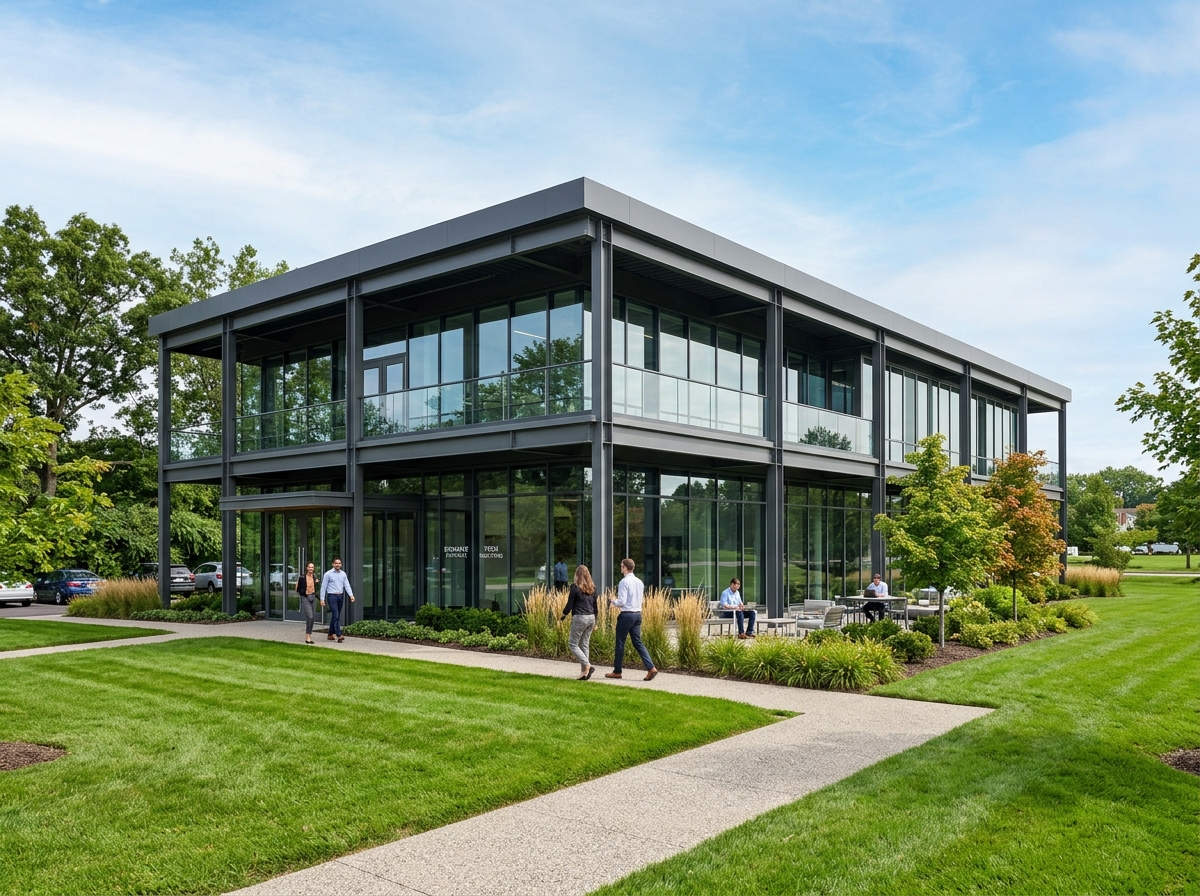
Engineered to support overhead traveling cranes, heavy ventilation, and assembly pipelines.
Secure, clean, and column-free storage space matching industrial and commercial requirements.
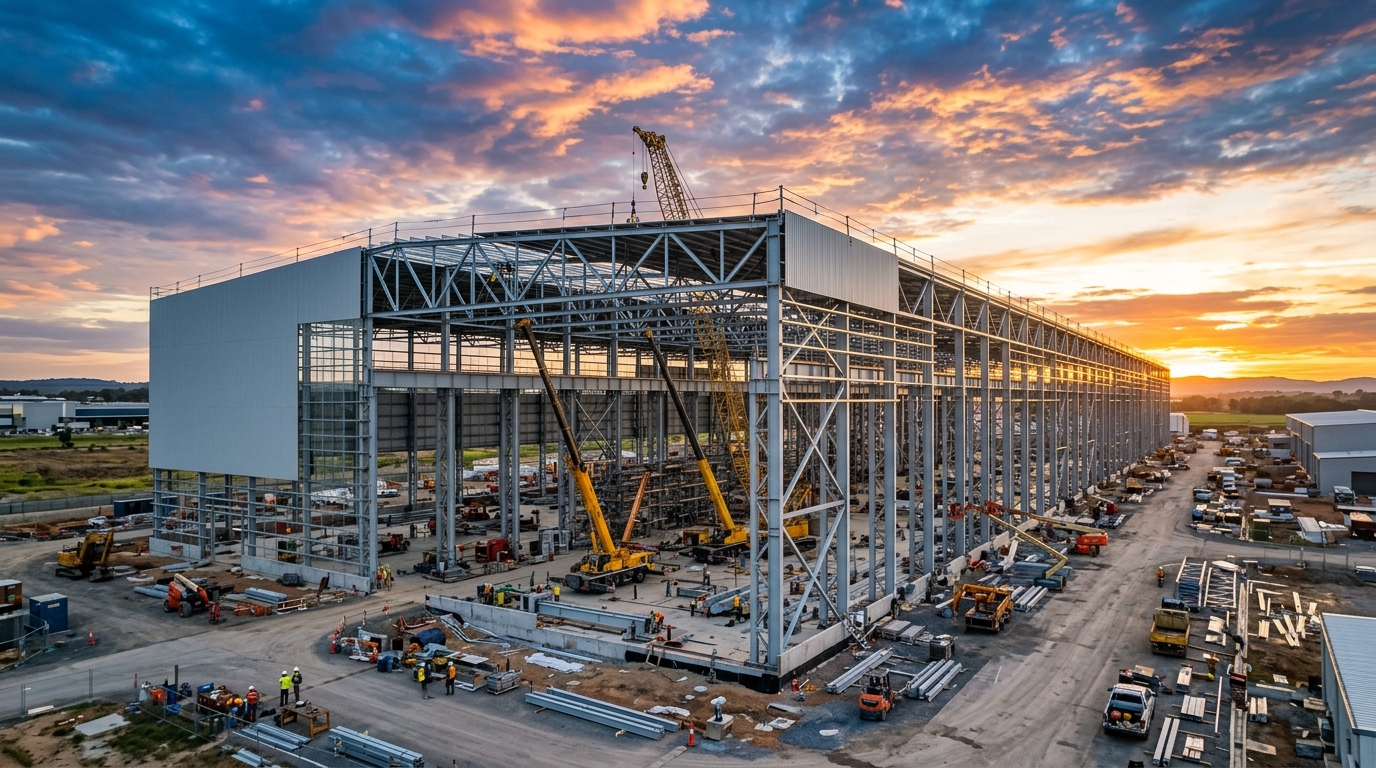
From design draft and factory fabrication to on-site assembly.
Structural layout modeling and calculations matching local codes.
CNC cutting, automatic welding, shot blasting, and painting/galvanizing.
UT/MT weld testing and dimensions check for zero components defects.
Safe steel bundling and container loading for global shipping transit.
Erection support, detailed drawings, and engineering supervision guidance.
Final project inspection handover and post-project structural warranty.
Get the complete technical details, materials specs, detailed CAD drawings, and case studies of our pre-engineered steel buildings.
Get answers to common queries about our pre-engineered steel structure warehouses.
Get a quick, free custom structural layout draft and quotation estimate for your warehouse.
exportmanager@myprefabhouse.cn
+86 757 82569122